
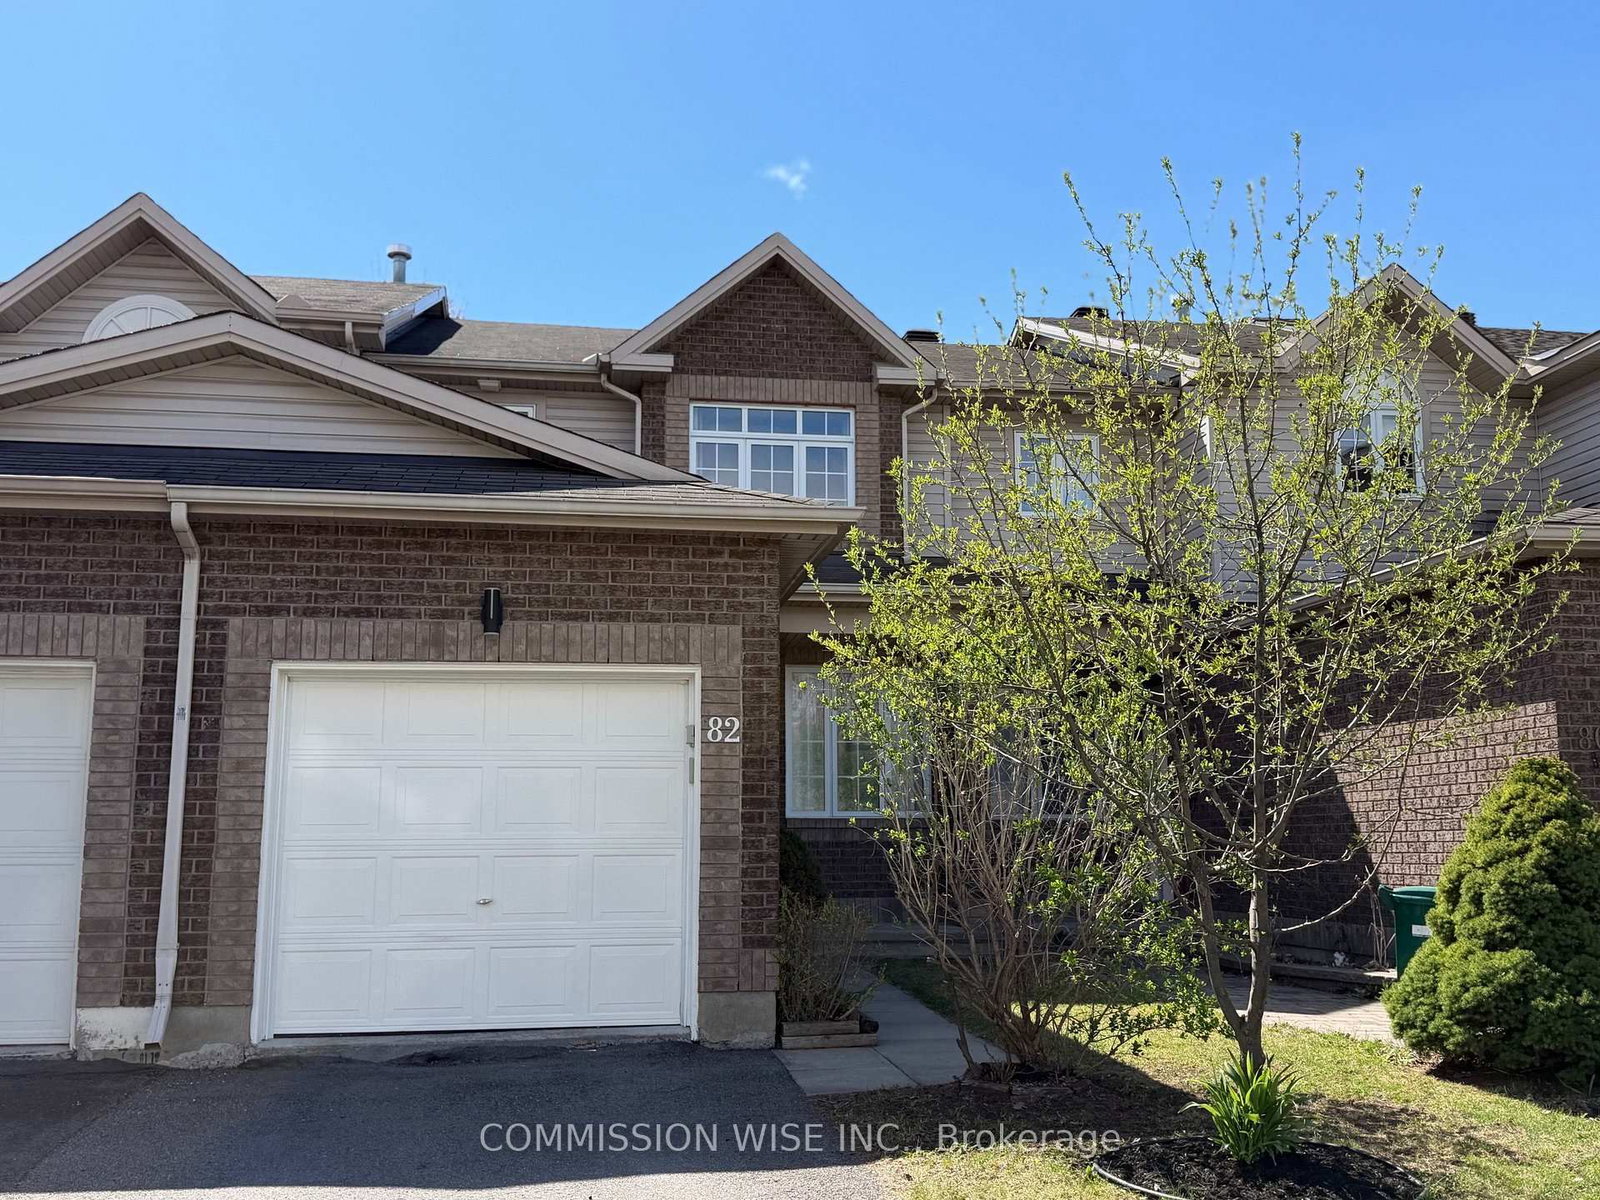
<-- style PDP --> 70 College Circle, Ottawa - Att/Row/Twnhouse for sale for $639,000
  • new
  • for sale

70 College Circle

Ottawa, Ontario, K1K 4R8 - Castle Heights

$639,000

  • Neighbourhood

    Castle Heights

  • Major Intersection

    De l'Eglise St

  • Listed Since: 1 day(s)

  • Last update: today

Overview

  • Property Type

    Att/Row/Twnhouse, 2-Storey

  • Bedrooms

    3

  • Bathrooms

    3

  • Basement

    Full + Finished

  • Kitchen

    1

  • Total Parking

    3 (1 Attached Garage)

  • Lot Size

    13.66x103.29 (Feet)

  • Taxes

    $4,796.00 (2026)

  • Type

    Freehold

Property Description

Property description for 70 College Circle, Ottawa

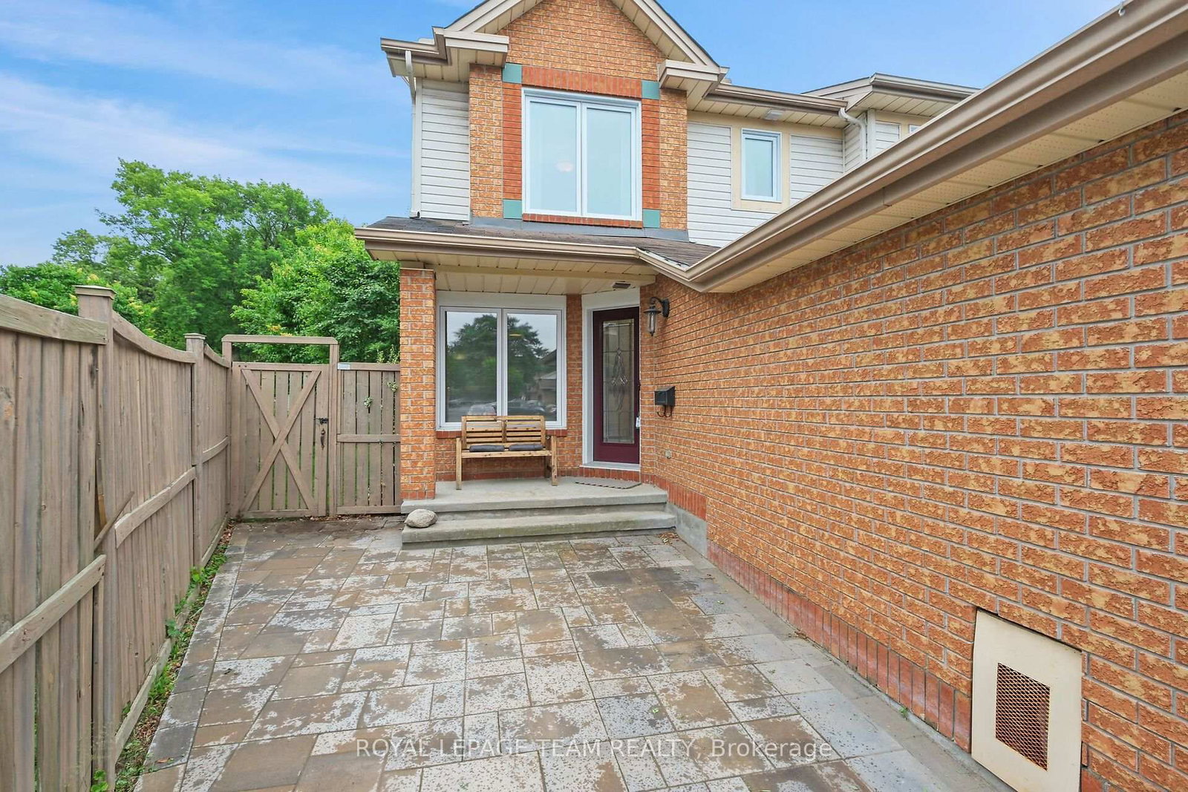
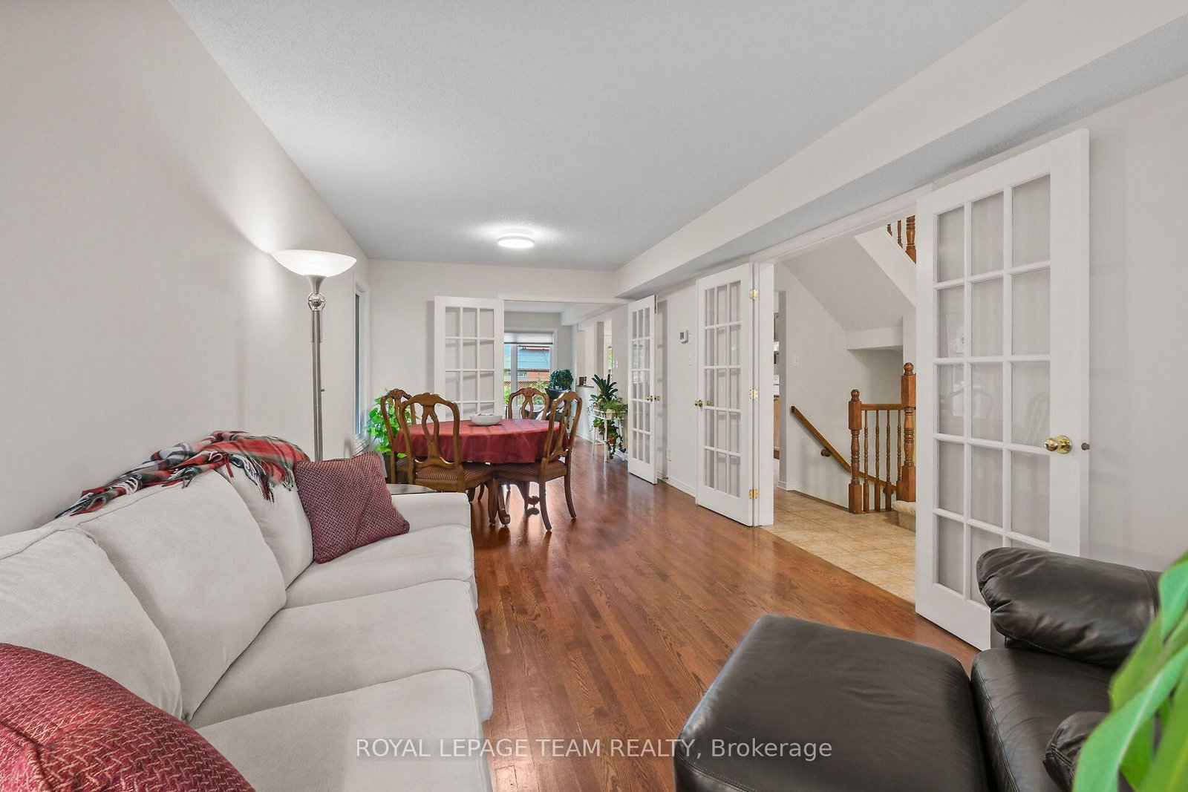
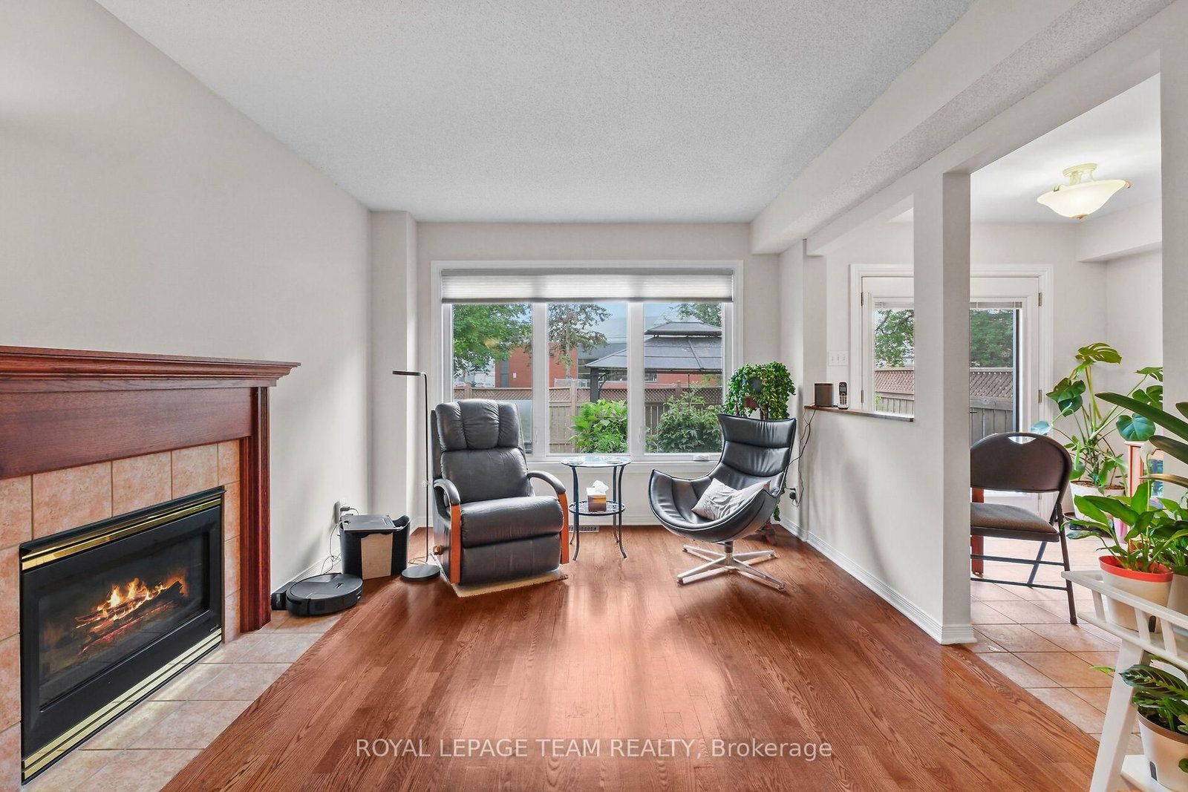
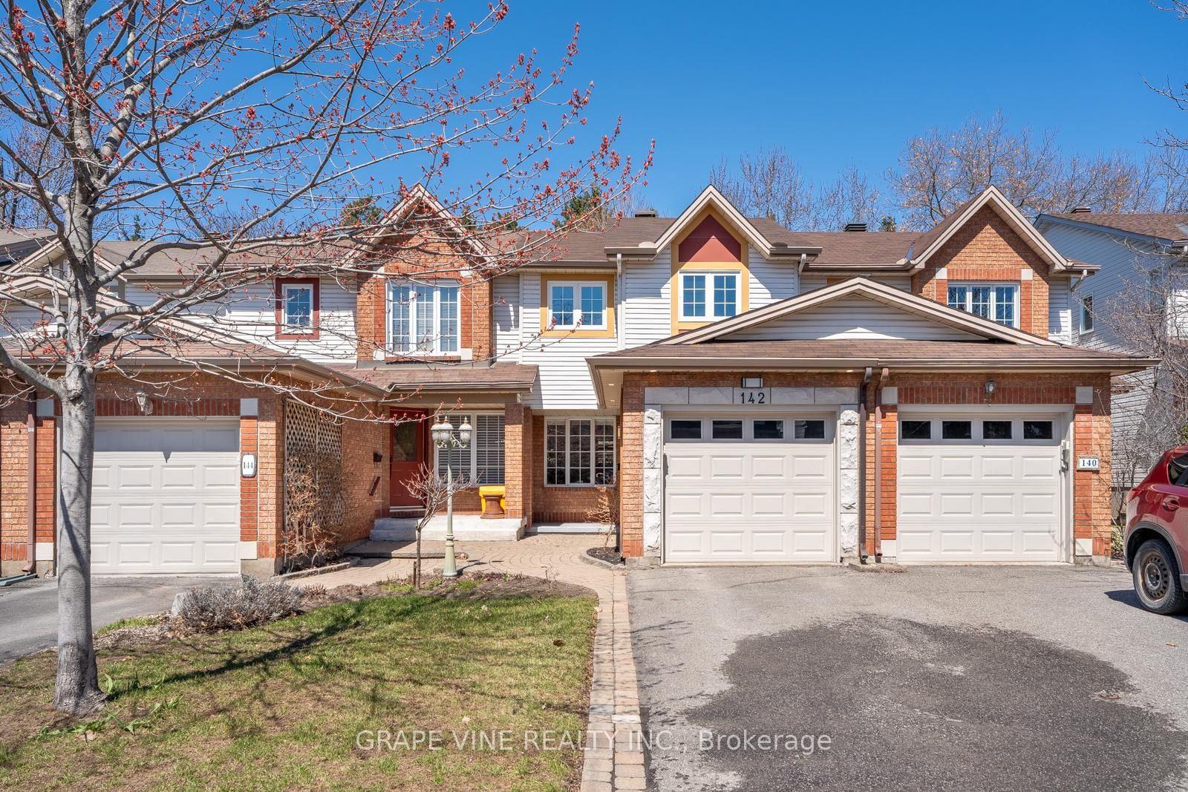
This exceptional end-unit townhome offers the perfect blend of privacy, updates, and comfortable living, uniquely situated with a peaceful walking trail right outside the home. Step inside to the spacious foyer featuring convenient inside entry from the Garage, a coat closet and easy access to the 2-piece Powder Room. The main level boasts a seamless flow, starting with the formal Living & Dining areas with hardwood floors. You can cozy up in the inviting Family Room; where a gas fireplace serves as the centerpiece and is complemented by a large window that floods the space with natural light and overlooks the backyard. The eat-in Kitchen, features a walk-out to your private outdoor fenced backyard. The 2nd Level offers three good-sized Bedrooms. The Primary Bedroom is complete with a walk-in closet and beautifully updated 3-piece Ensuite (2021). The second Bedroom also features its own walk-in closet, providing excellent storage. The fully finished Basement expands your living space with a massive Recreation Room, dedicated Laundry area, and abundant storage options. Enjoy the fully fenced, private backyard with absolutely no right-of-way for neighbors, ensuring total seclusion. Relax or entertain on the spacious deck, complete with a lovely gazebo. With freshly landscaped front gardens (2025) and a fresh coat of paint throughout the main and second levels (2026), this home is entirely turn-key ready for you to move in! And you can't beat this location! While backing onto the St. Laurent complex with fitness facilities and library, it is also close to shopping, public transit, schools, restaurants and so much more! All this and it is just minutes to downtown Ottawa as well as major employers; such as Montfort Hospital, NRC, CSIS, RCMP DND and CMHC.

Listed by ROYAL LEPAGE TEAM REALTY

  • MLS #

    X13556176

  • Sq. Ft

    1500-2000

  • Sq. Ft. Source

    MLS

  • Lot Irregularities

    n/a

  • Year Built

    16-30

  • Pool

    None

  • Drive

    Inside Entry

  • Garage

    Attached, 1 spaces

  • Total Parking

    3

  • Family Room

    Y

  • Den

    Y

  • Exterior

    Vinyl Siding

  • Fireplace

    Y

  • Roof

    Asphalt Shingle

  • Foundation

    Poured Concrete

  • Elevator

    n/a

  • Water View

    n/a

  • Laundry Level

    Lower

  • Heat

    Forced Air

  • A/C

    Central Air

  • Water

    Municipal

  • Water Supply

    n/a

  • Sewers

    Sewers

  • Central Vac

    N

  • Foyer

    2.94 x 1.52 ft Main level

    Tile Floor, Access To Garage, Closet

  • Bathroom

    1.37 x 1.49 ft Main level

    2 Pc Bath, Tile Floor

  • Living

    3.13 x 4.28 ft Main level

    hardwood floor, French Doors

  • Dining

    3.13 x 2.46 ft Main level

    hardwood floor, French Doors

  • Family

    3.13 x 4.3 ft Main level

    hardwood floor, Gas Fireplace, Large Window

  • Kitchen

    3.92 x 2.58 ft Main level

    Tile Floor, Eat-In Kitchen

  • Breakfast

    2.58 x 1.77 ft Main level

    Breakfast Area, Tile Floor, W/O To Deck

  • Primary

    3.92 x 3.88 ft 2nd level

    W/I Closet, 3 Pc Ensuite

  • Other

    1.45 x 2.68 ft 2nd level

    W/I Closet

  • Bathroom

    1.83 x 3.01 ft 2nd level

    3 Pc Ensuite, Tile Floor

  • Br

    4.29 x 2.91 ft 2nd level

  • Br

    3.26 x 2.79 ft 2nd level

    W/I Closet

  • Other

    2.24 x 1.74 ft 2nd level

    W/I Closet

  • Bathroom

    2.68 x 1.51 ft 2nd level

    4 Pc Bath, Tile Floor

  • Rec

    8.05 x 3.12 ft Bsmt level

  • Laundry

    3.76 x 2.58 ft Bsmt level

  • Other

    5.81 x 3.94 ft Bsmt level

  • MLS #

    X13556176

  • Sq. Ft

    1500-2000

  • Sq. Ft. Source

    MLS

  • Lot Irregularities

    n/a

  • Year Built

    16-30

  • Pool

    None

  • Drive

    Inside Entry

  • Garage

    Attached, 1 spaces

  • Total Parking

    3

  • Family Room

    Y

  • Den

    Y

  • Exterior

    Vinyl Siding

  • Fireplace

    Y

  • Roof

    Asphalt Shingle

  • Foundation

    Poured Concrete

  • Elevator

    n/a

  • Water View

    n/a

  • Laundry Level

    Lower

  • Heat

    Forced Air

  • A/C

    Central Air

  • Water

    Municipal

  • Water Supply

    n/a

  • Sewers

    Sewers

  • Central Vac

    N

  • Foyer

    2.94 x 1.52 ft Main level

    Tile Floor, Access To Garage, Closet

  • Bathroom

    1.37 x 1.49 ft Main level

    2 Pc Bath, Tile Floor

  • Living

    3.13 x 4.28 ft Main level

    hardwood floor, French Doors

  • Dining

    3.13 x 2.46 ft Main level

    hardwood floor, French Doors

  • Family

    3.13 x 4.3 ft Main level

    hardwood floor, Gas Fireplace, Large Window

  • Kitchen

    3.92 x 2.58 ft Main level

    Tile Floor, Eat-In Kitchen

  • Breakfast

    2.58 x 1.77 ft Main level

    Breakfast Area, Tile Floor, W/O To Deck

  • Primary

    3.92 x 3.88 ft 2nd level

    W/I Closet, 3 Pc Ensuite

  • Other

    1.45 x 2.68 ft 2nd level

    W/I Closet

  • Bathroom

    1.83 x 3.01 ft 2nd level

    3 Pc Ensuite, Tile Floor

  • Br

    4.29 x 2.91 ft 2nd level

  • Br

    3.26 x 2.79 ft 2nd level

    W/I Closet

  • Other

    2.24 x 1.74 ft 2nd level

    W/I Closet

  • Bathroom

    2.68 x 1.51 ft 2nd level

    4 Pc Bath, Tile Floor

  • Rec

    8.05 x 3.12 ft Bsmt level

  • Laundry

    3.76 x 2.58 ft Bsmt level

  • Other

    5.81 x 3.94 ft Bsmt level

Thinking of Selling?

Find Out Your Home’s Value in Today’s Market!

No Email or Signup is required to view your home estimate.

estimate your home value

Contact Manoj Kukreja

Sales Representative,
Century 21 People’s Choice Realty Inc.,
Brokerage
(647) 576 - 2100

Manoj profile avatar

Mortgage Calculator

This data is for informational purposes only.

Mortgage Payment per month

Principal Amount

Interest

Total Payable

Amortization

Amortization

Closing Cost Calculator

This data is for informational purposes only.

Closing Cost Total for this property

Total Cash flow for purchasing this property

Down Payment(%)*
Additional information

Provincial Land Transfer Tax

Ontario Land Transfer Tax Rebate

Toronto Land Transfer Tax

Toronto Land Transfer Tax Rebate

PST on CMHC Insurance Premium

Lawyer Fees

$2,825

Government Registration Fee's

$164

Title Insurance

Closing Cost Total

Total Cash flow for purchasing this property

Provincial Land Transfer Tax

Ontario Land Transfer Tax Rebate

Toronto Land Transfer Tax

Toronto Land Transfer Tax Rebate

PST on CMHC Insurance Premium

Lawyer Fees

$2,825

Government Registarion Fee's

$164

Title Insurance

Down Payment(%)*

* A down payment of less than 20% is permitted only for first-time home buyers purchasing their principal residence. The minimum down payment required is 5% for the portion of the purchase price up to $500,000, and 10% for the portion between $500,000 and $1,500,000. For properties priced over $1,500,000, a minimum down payment of 20% is required.

Thinking of Selling?

Find Out Your Home’s Value in Today’s Market!

No Email or Signup is required to view your home estimate.

estimate your home value

Contact Manoj Kukreja

Sales Representative, Century 21 People’s Choice Realty Inc., Brokerage
(647) 576 - 2100

Manoj profile avatar

Recent Sold Listings in Castle Heights, Ottawa

Popular Cities